01
02
03
04
ARCHITECTURE PORTFOLIO
05
/ 05
//////
01
02
03
04
05
/ 06
07
//////
01
02
03
04
/ 04
/ 04
07
Mixed-use residential complex organized as two parallel towers within strict urban constraints.
BELGRADE WATERFRONT
BLOCK 15
BELGRADE, SERBIA 2019-2020
LFG BELGRADE
STATUS: CONSTRUCTION COMPLETED
ROLE: SENIOR ARCHITECT
ABOUT THE PROJECT..
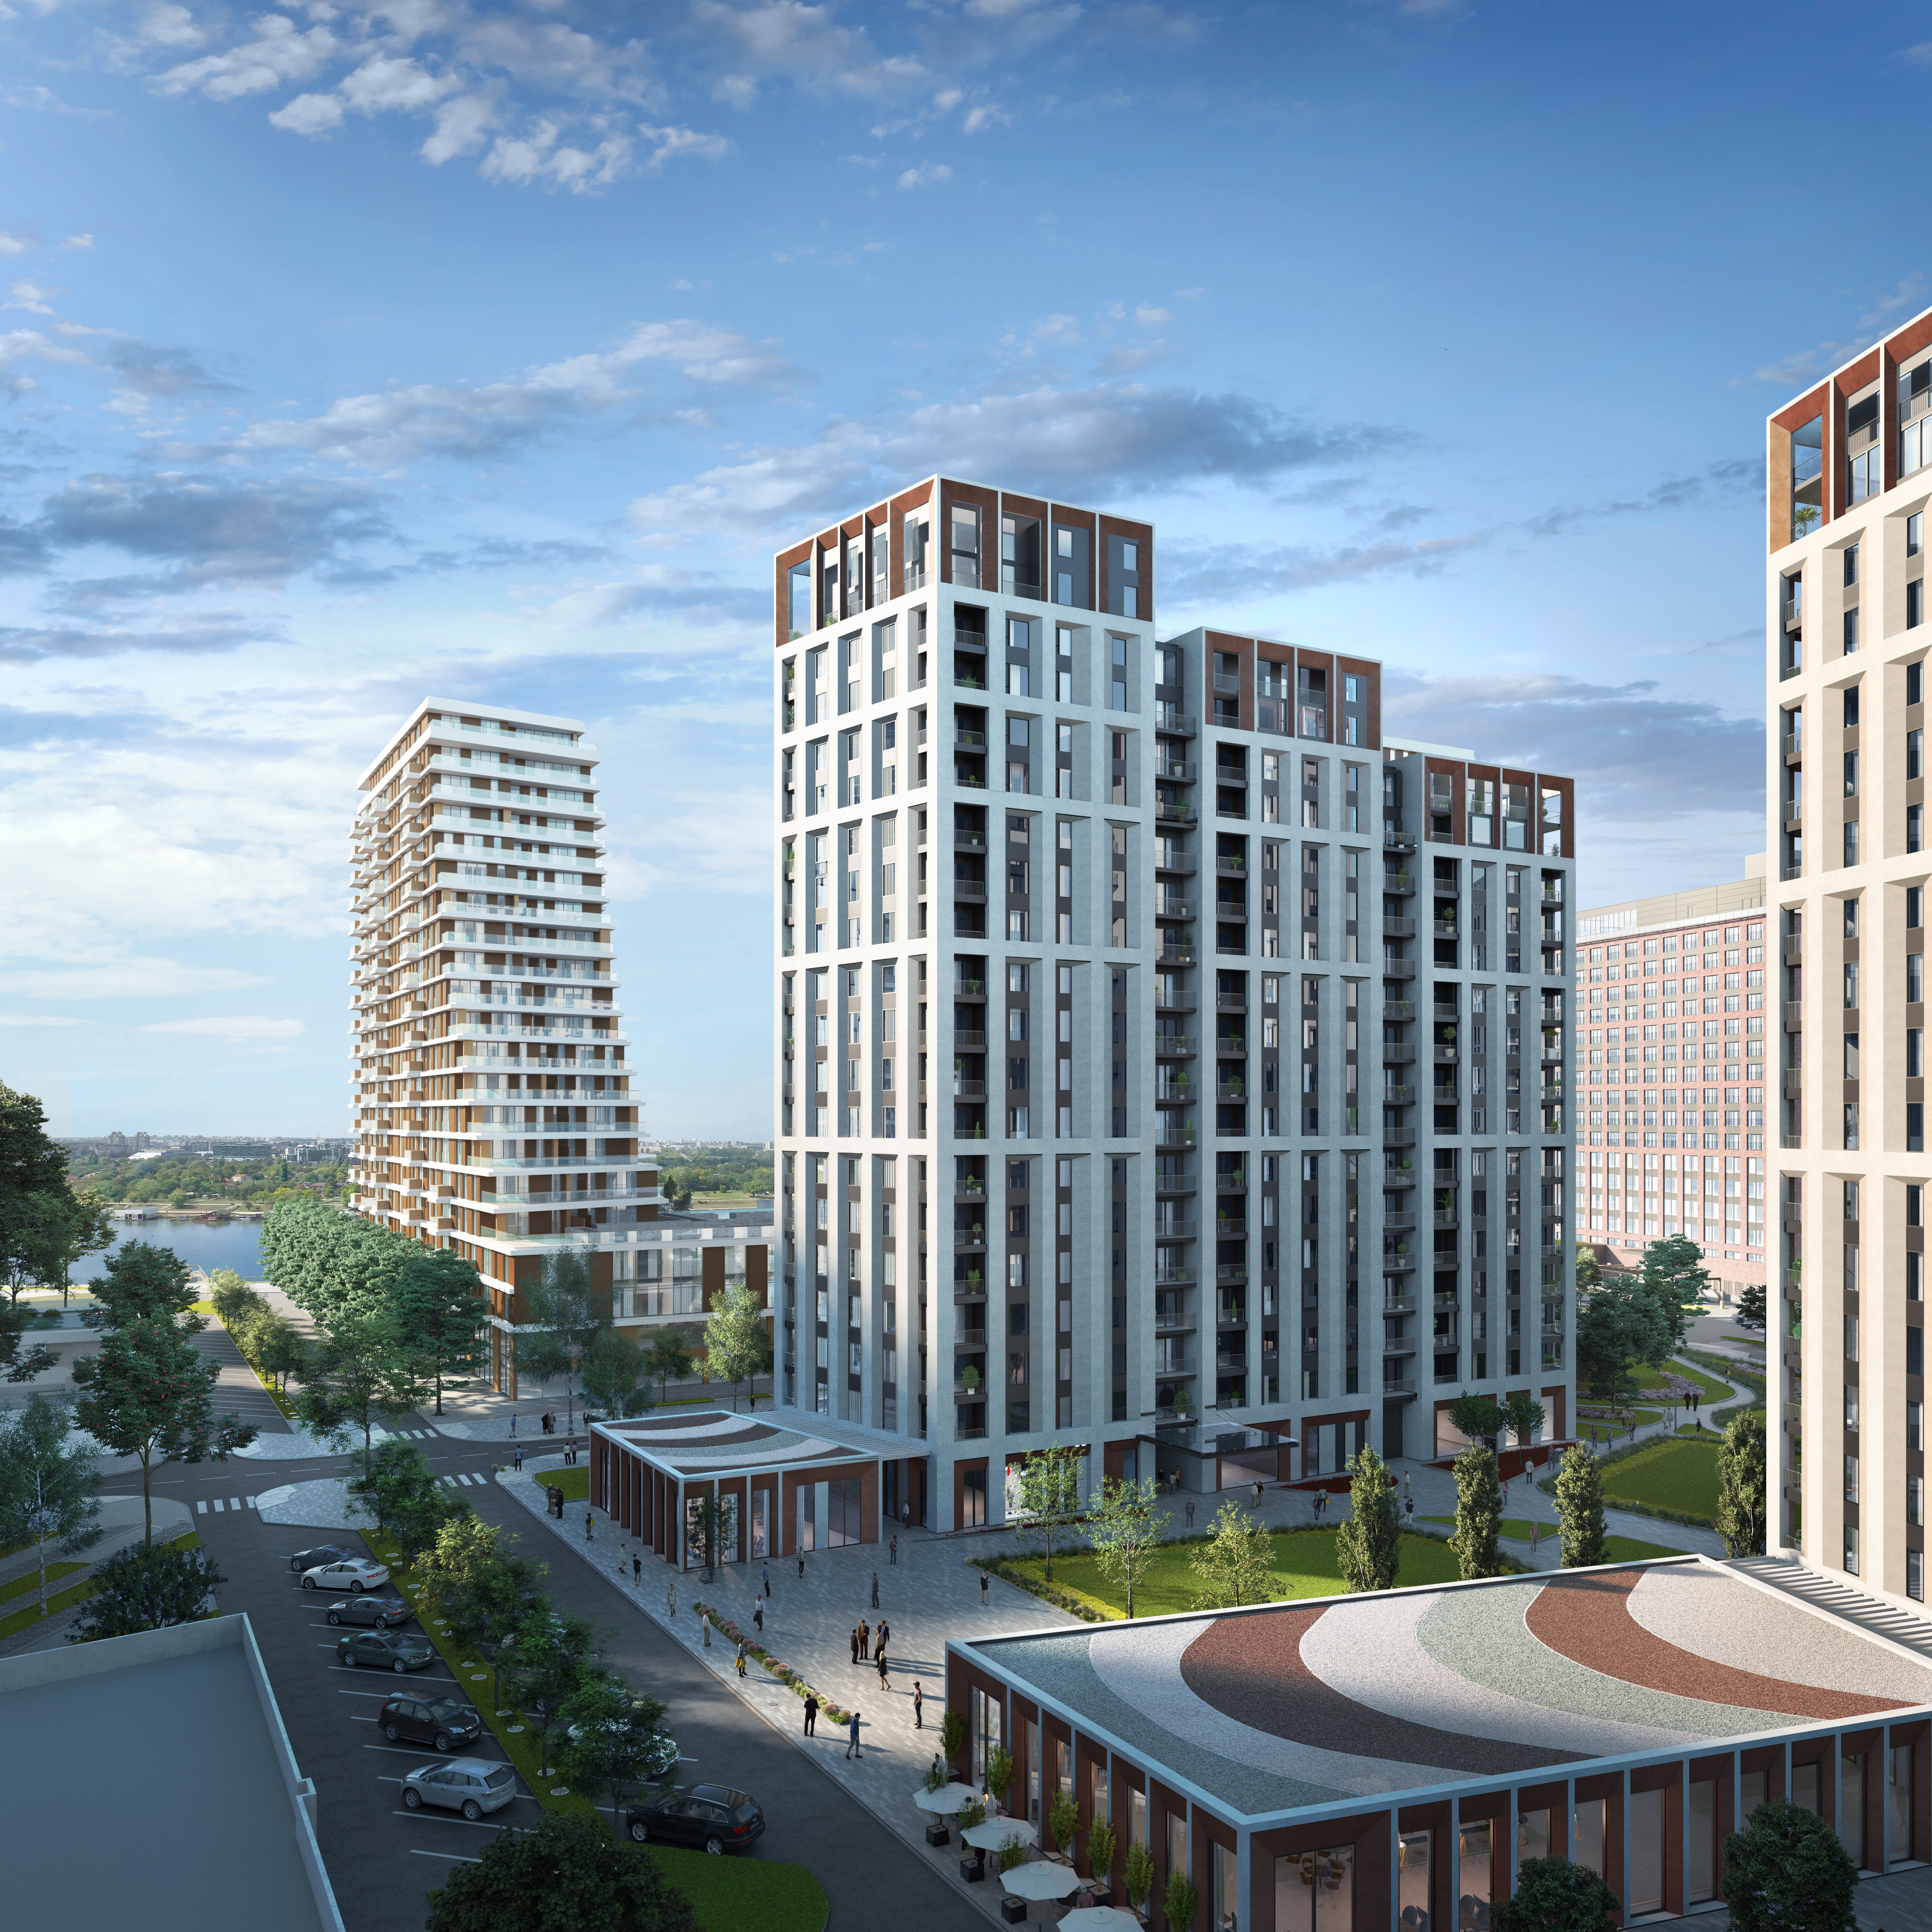
Residential and commercial building within Block 15, Belgrade Waterfront, designed as two parallel towers connected through shared infrastructure and ground-level activation. The project responds to strict urban constraints while organizing program, circulation, and massing into a coherent and efficient system.
Positioning and massing are defined by urban planning rules, including minimum distances between buildings and alignment with surrounding structures. The design follows regulatory constraints while maintaining clear spatial logic and parallel tower organization.
The building integrates residential and commercial programs with a focus on clarity, accessibility, and efficient circulation. Massing and orientation respond to site conditions, optimizing daylight, access, and structural simplicity while maintaining a strong architectural identity.
05
/ 05
//////
01
02
03
04
05
/ 06
07
//////
01
02
03
04
/ 04
/ 04
07
Residential housing project responding to informal urban conditions through simple, repeatable architecture and low-cost construction.
PADINA HOUSING
BELGRADE, SERBIA 2012-2023
STUDIO 3A
STATUS: CONSTRUCTION COMPLETED
BIG SEE AWARD SLOVENIA 2019
ROLE: SENIOR ARCHITECT
ABOUT THE PROJECT..
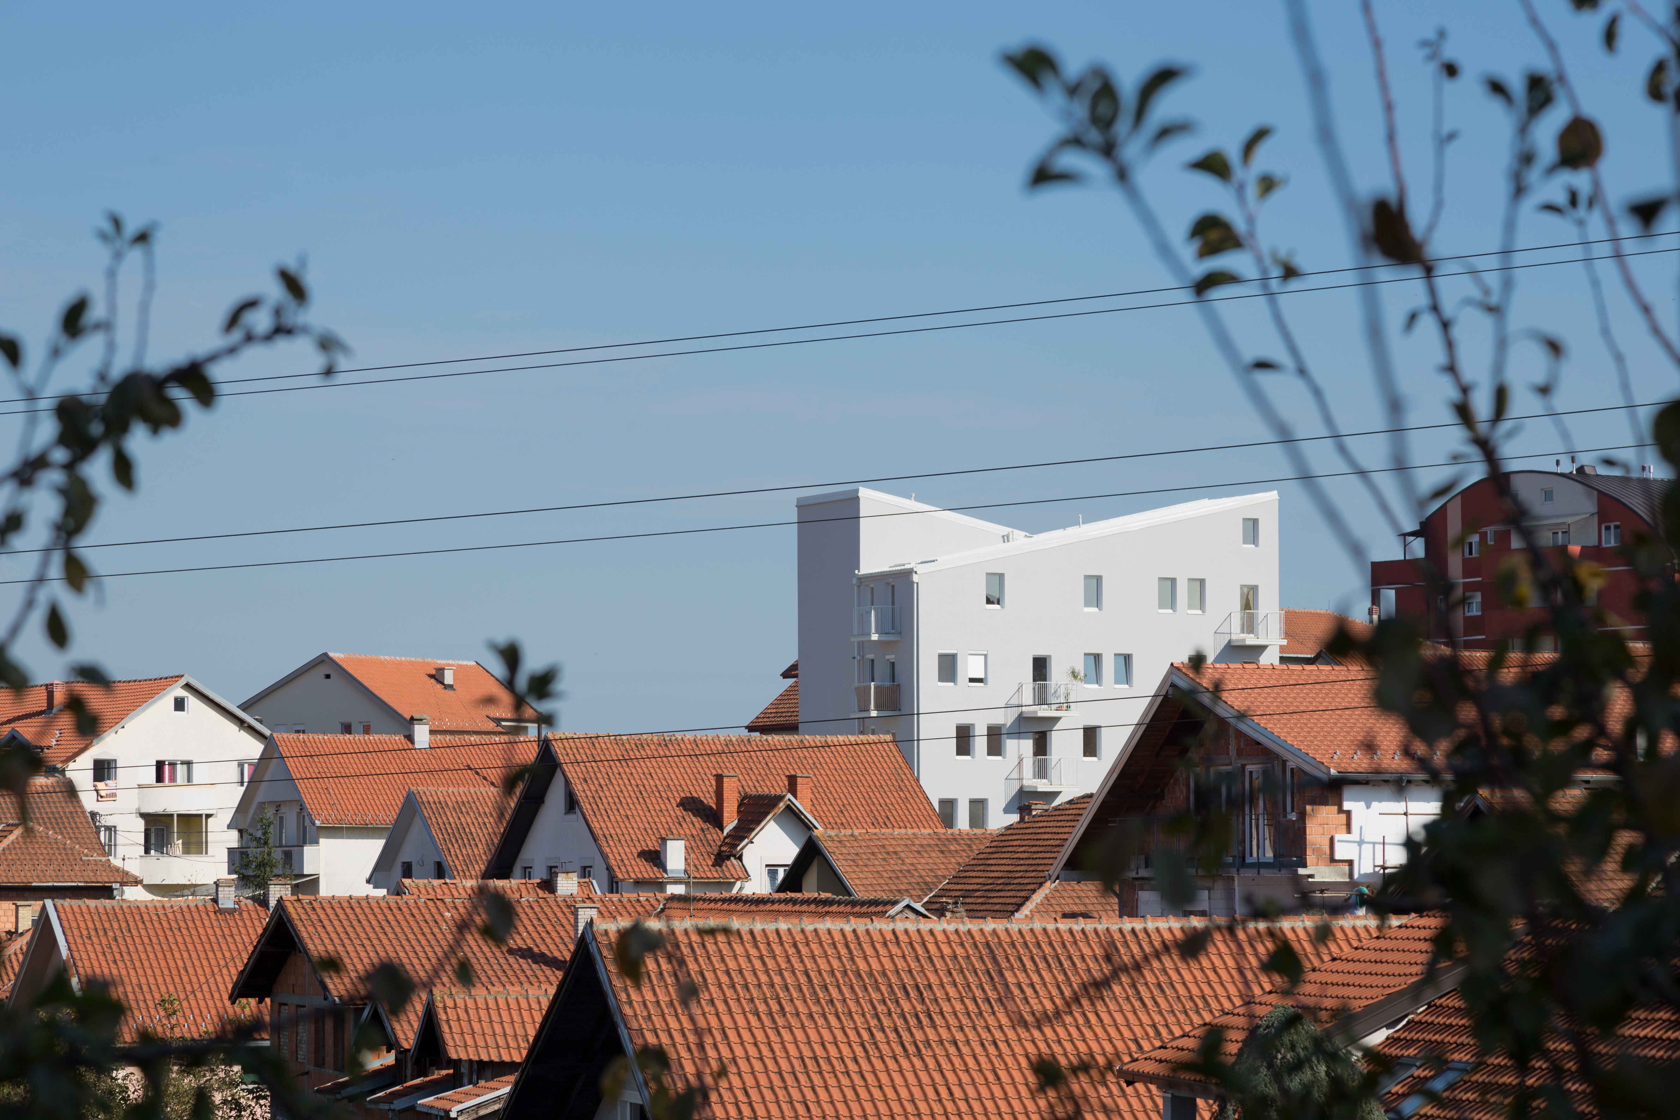
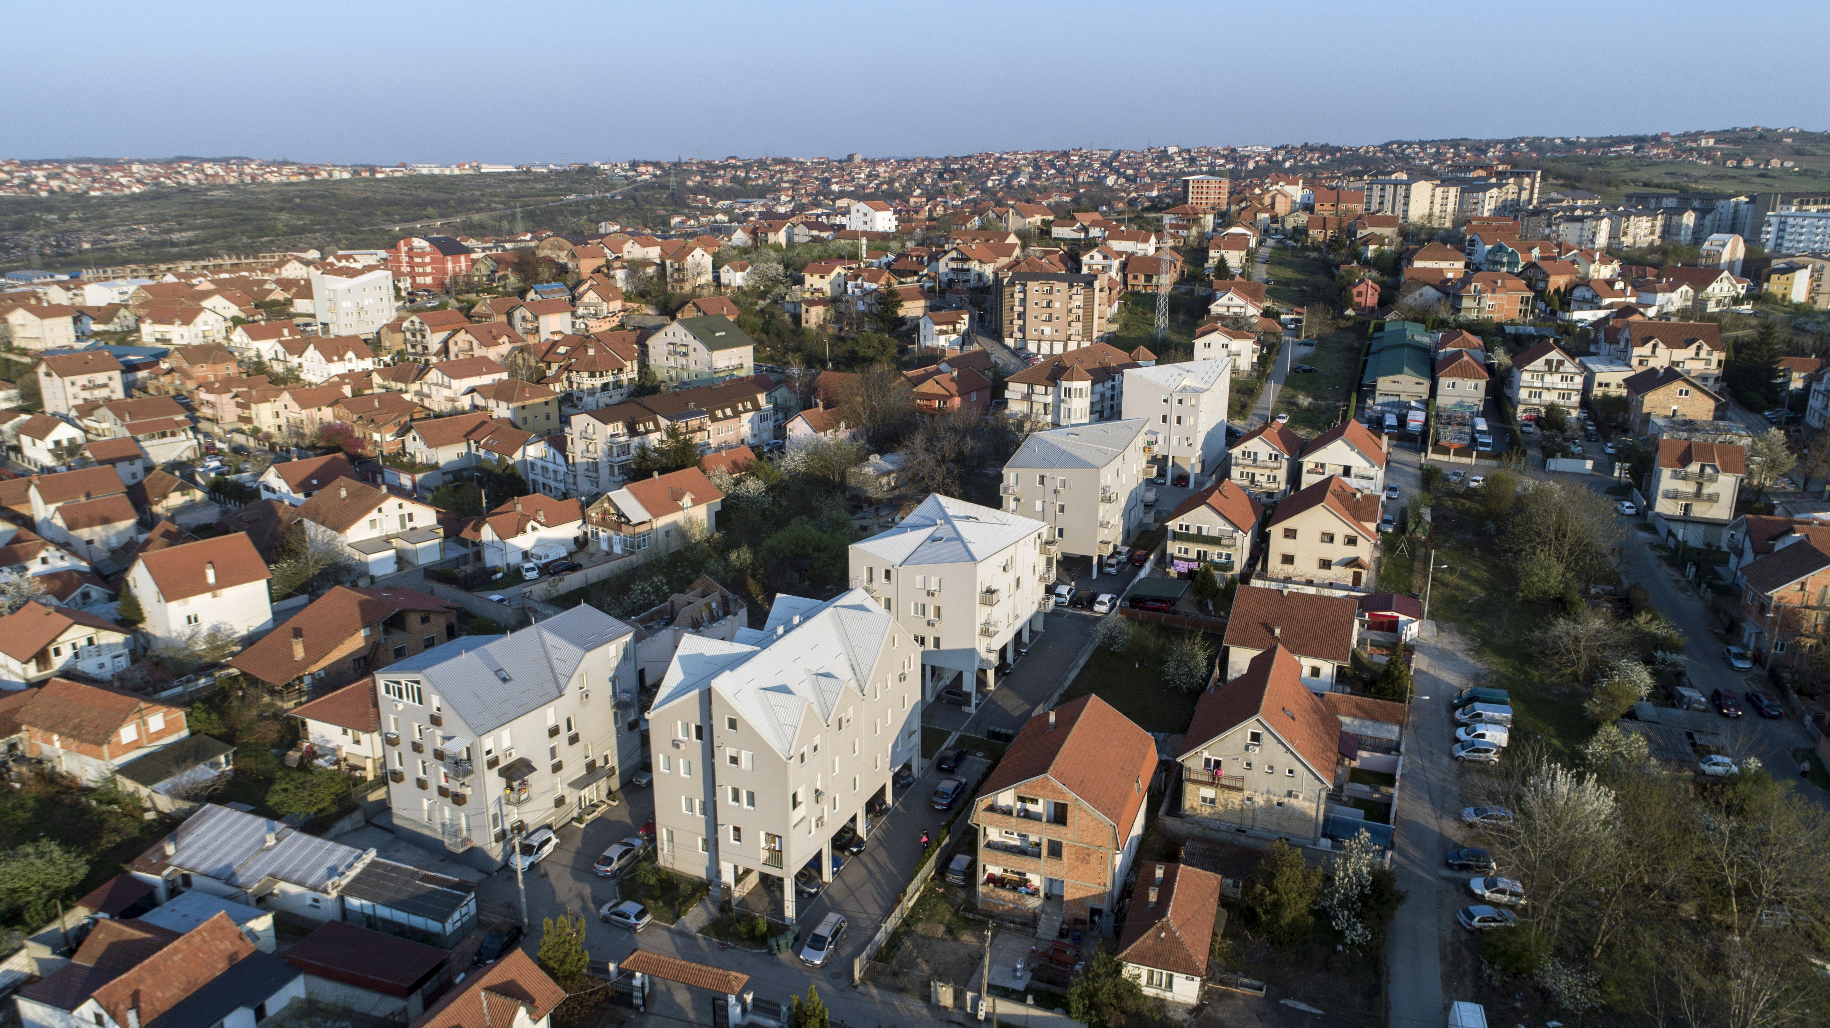
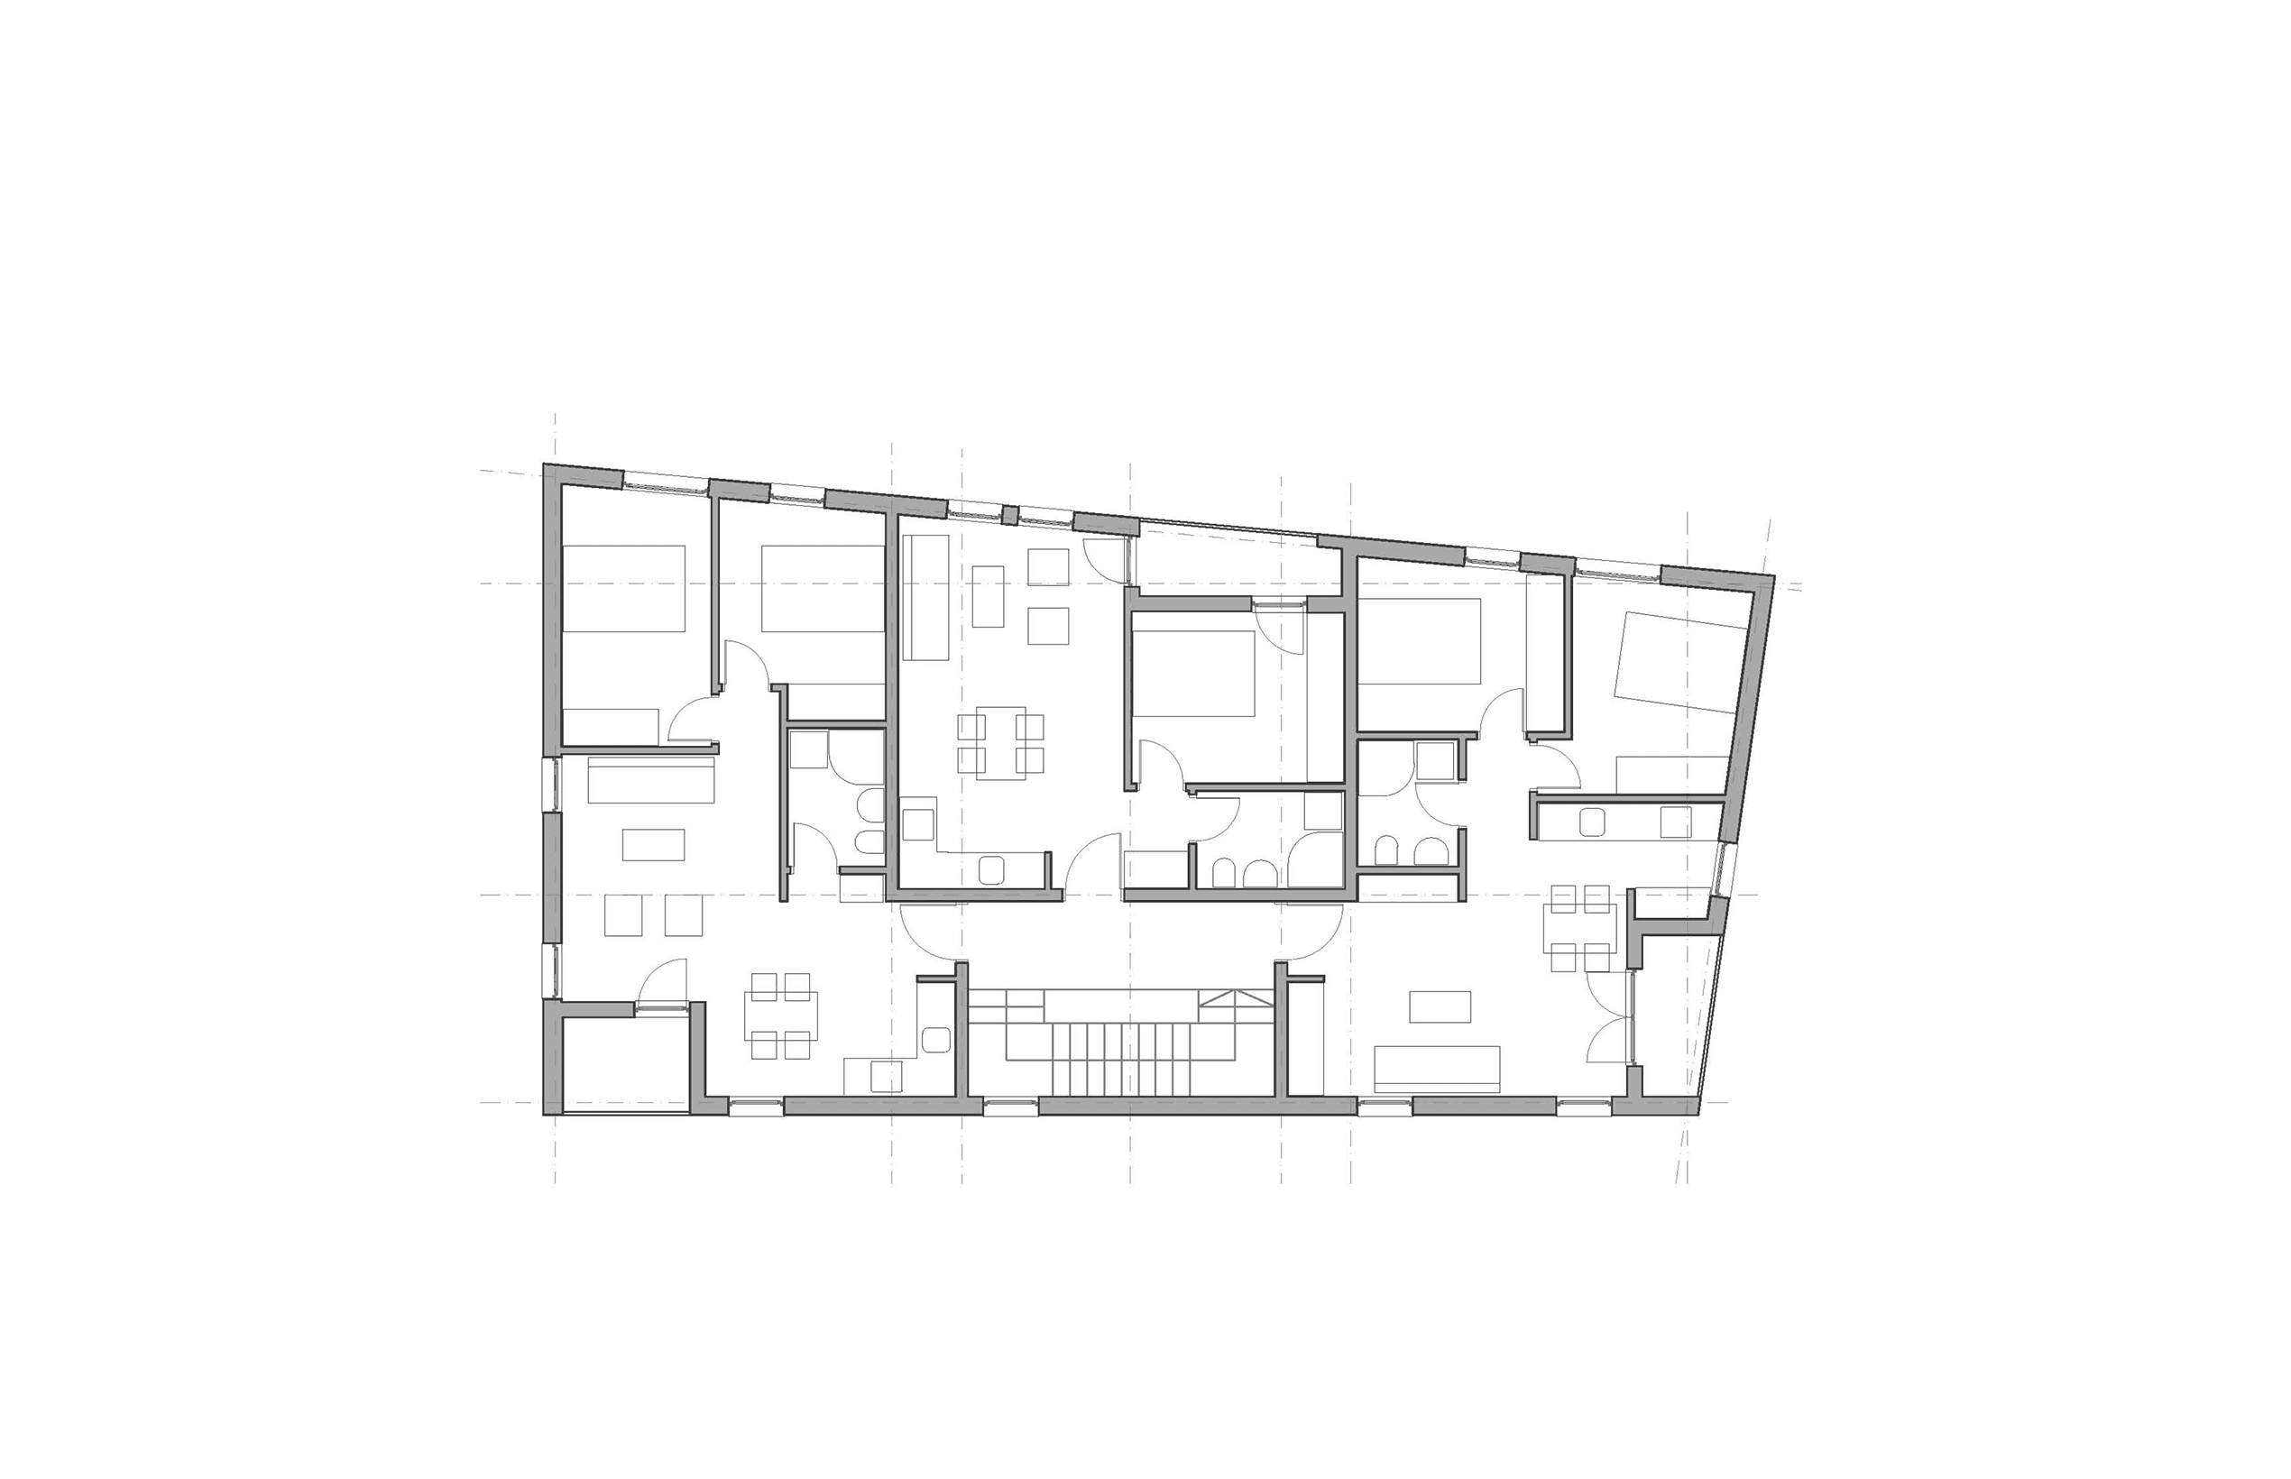
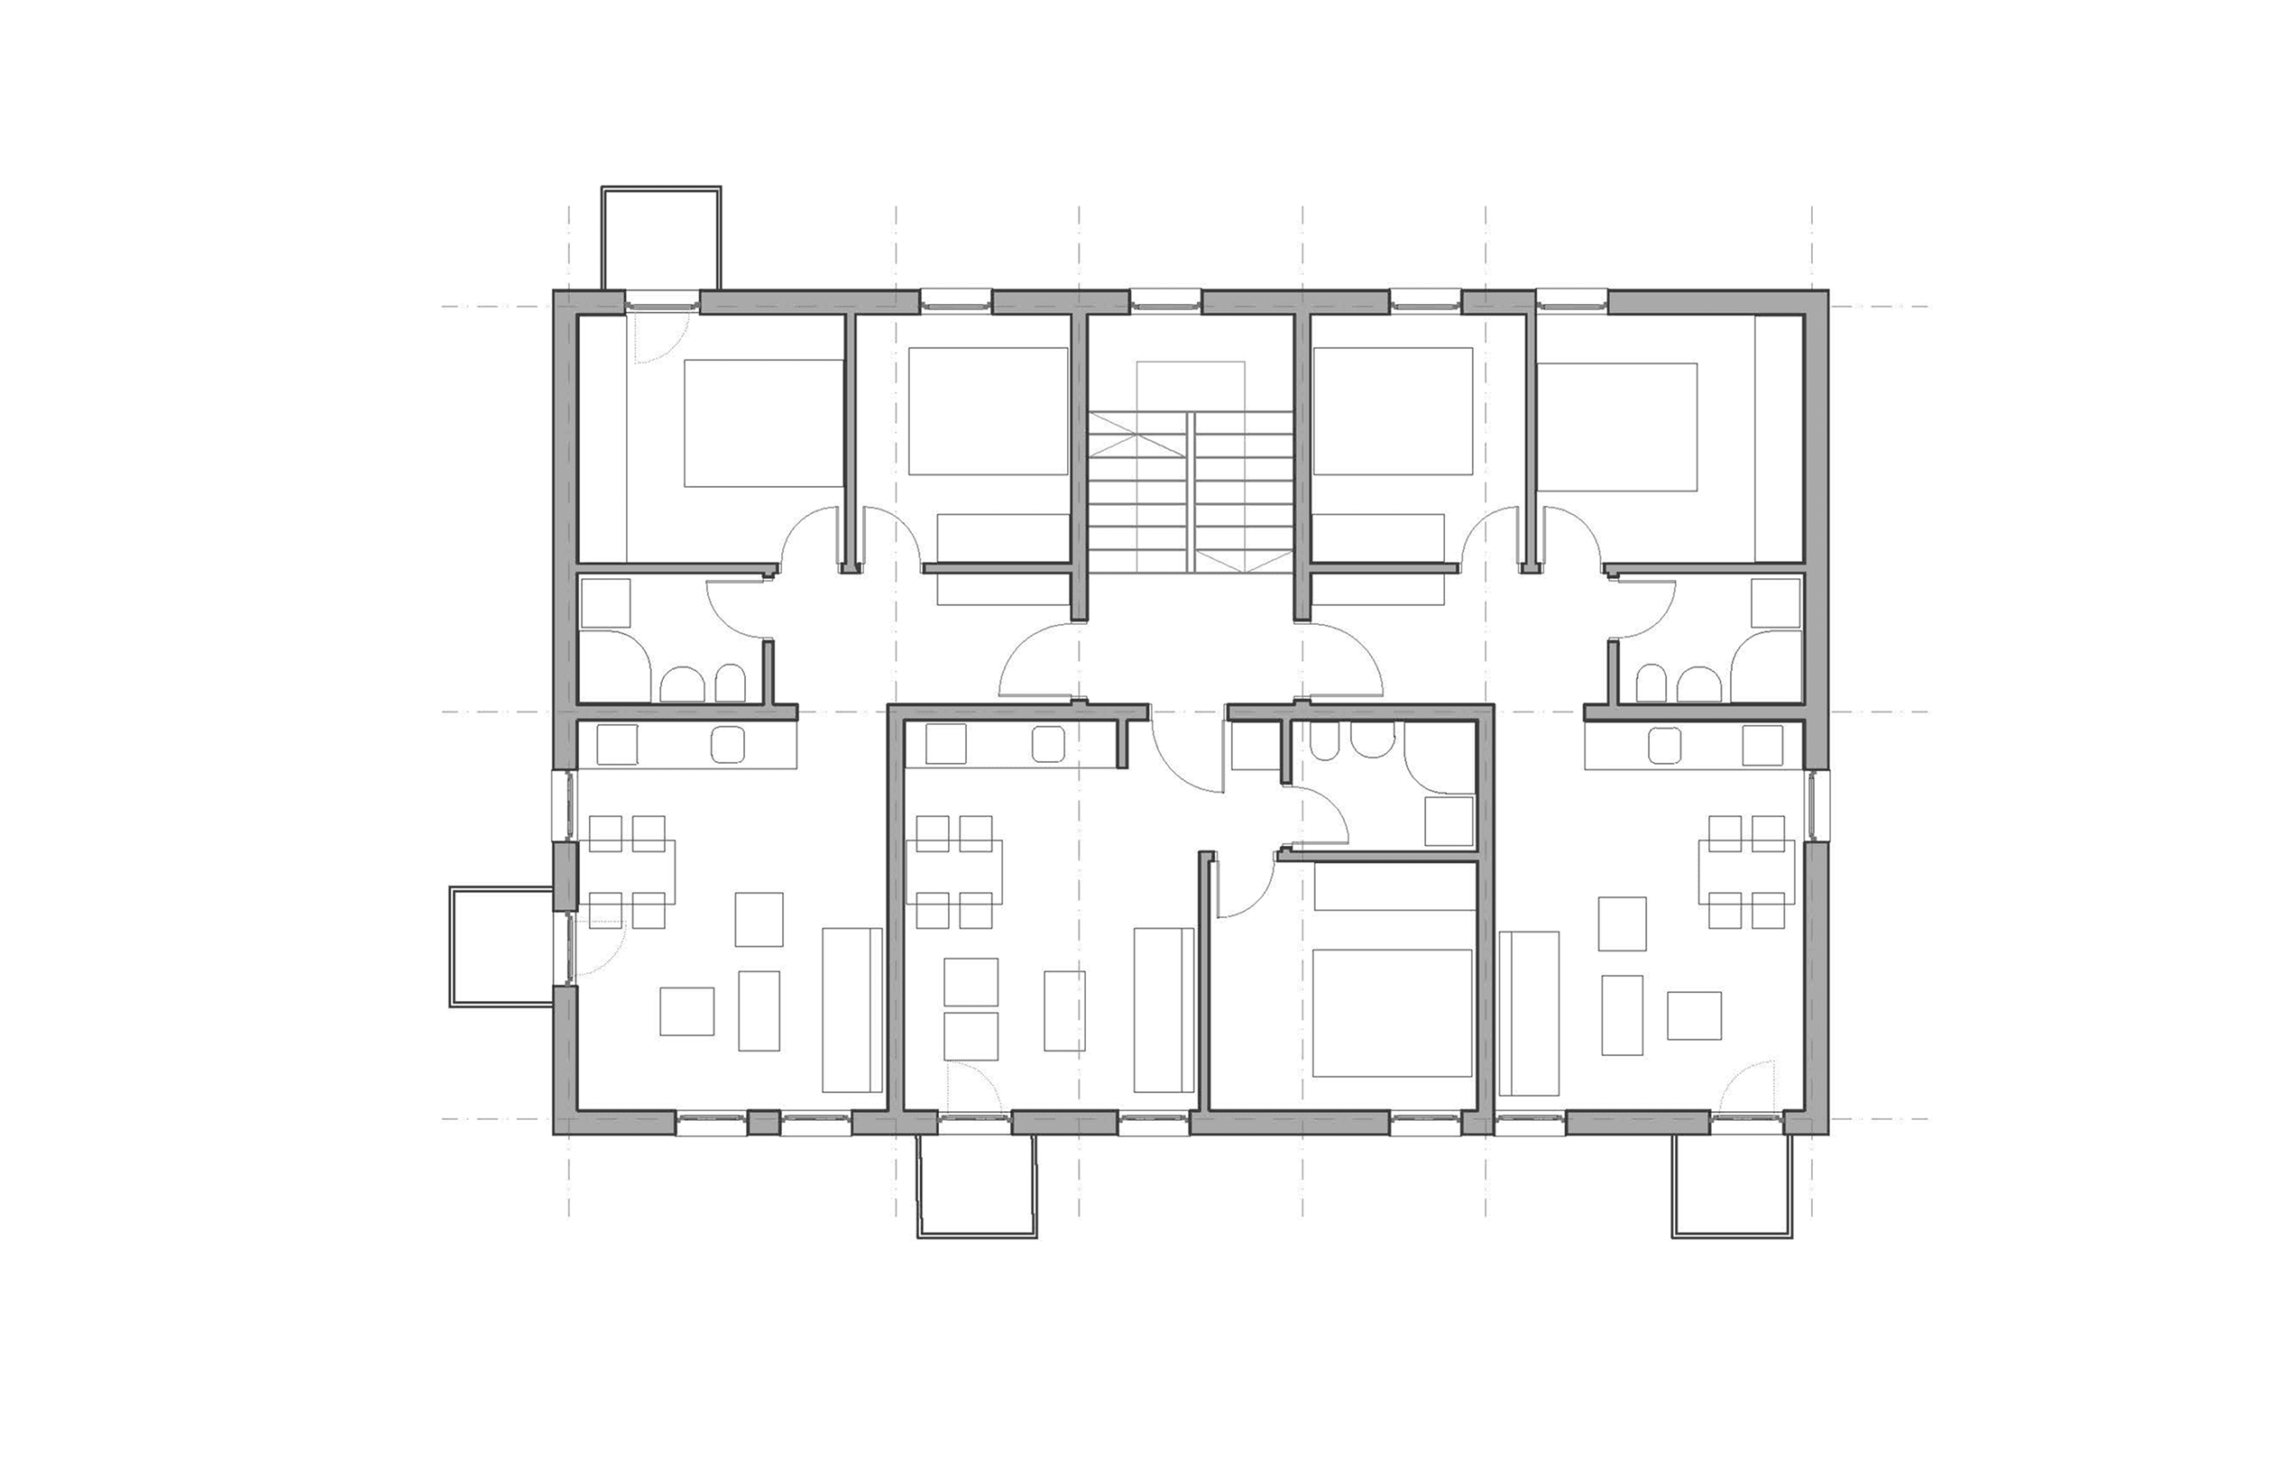
The project consists of a series of small multi-family residential buildings developed over time within the Padina settlement. Built with limited resources and clear investor constraints, the architecture focuses on efficiency, simplicity, and adaptability.
Despite being situated in an informal context, the design introduces consistency through repeated structural logic, minimal material use, and clear organization of units ranging from 35 to 50 m². Open ground floors, simple roof geometries, and neutral facades create a coherent identity across multiple buildings.Rather than imposing a formal architectural language, the project operates within its context, demonstrating how modest interventions can improve living conditions and spatial quality in environments shaped by irregular growth.
05
/ 05
//////
01
02
03
04
05
/ 06
07
//////
01
02
03
04
/ 04
/ 04
07
Contemporary museum intervention that introduces a lightweight architectural layer above archaeological remains, creating a dialogue between past and present.
ARCHAEOLOGICAL GALLERY MEDIANA
COMPETITION ENTRY, NIŠ, SERBIA 2017
AUTHORS: JANJA FRANETA M.ARCH, ANA STAŠIĆ M.ARCH, VELJKO ĆIRIĆ M.ARCH
SECOND PRIZE
ABOUT THE PROJECT..

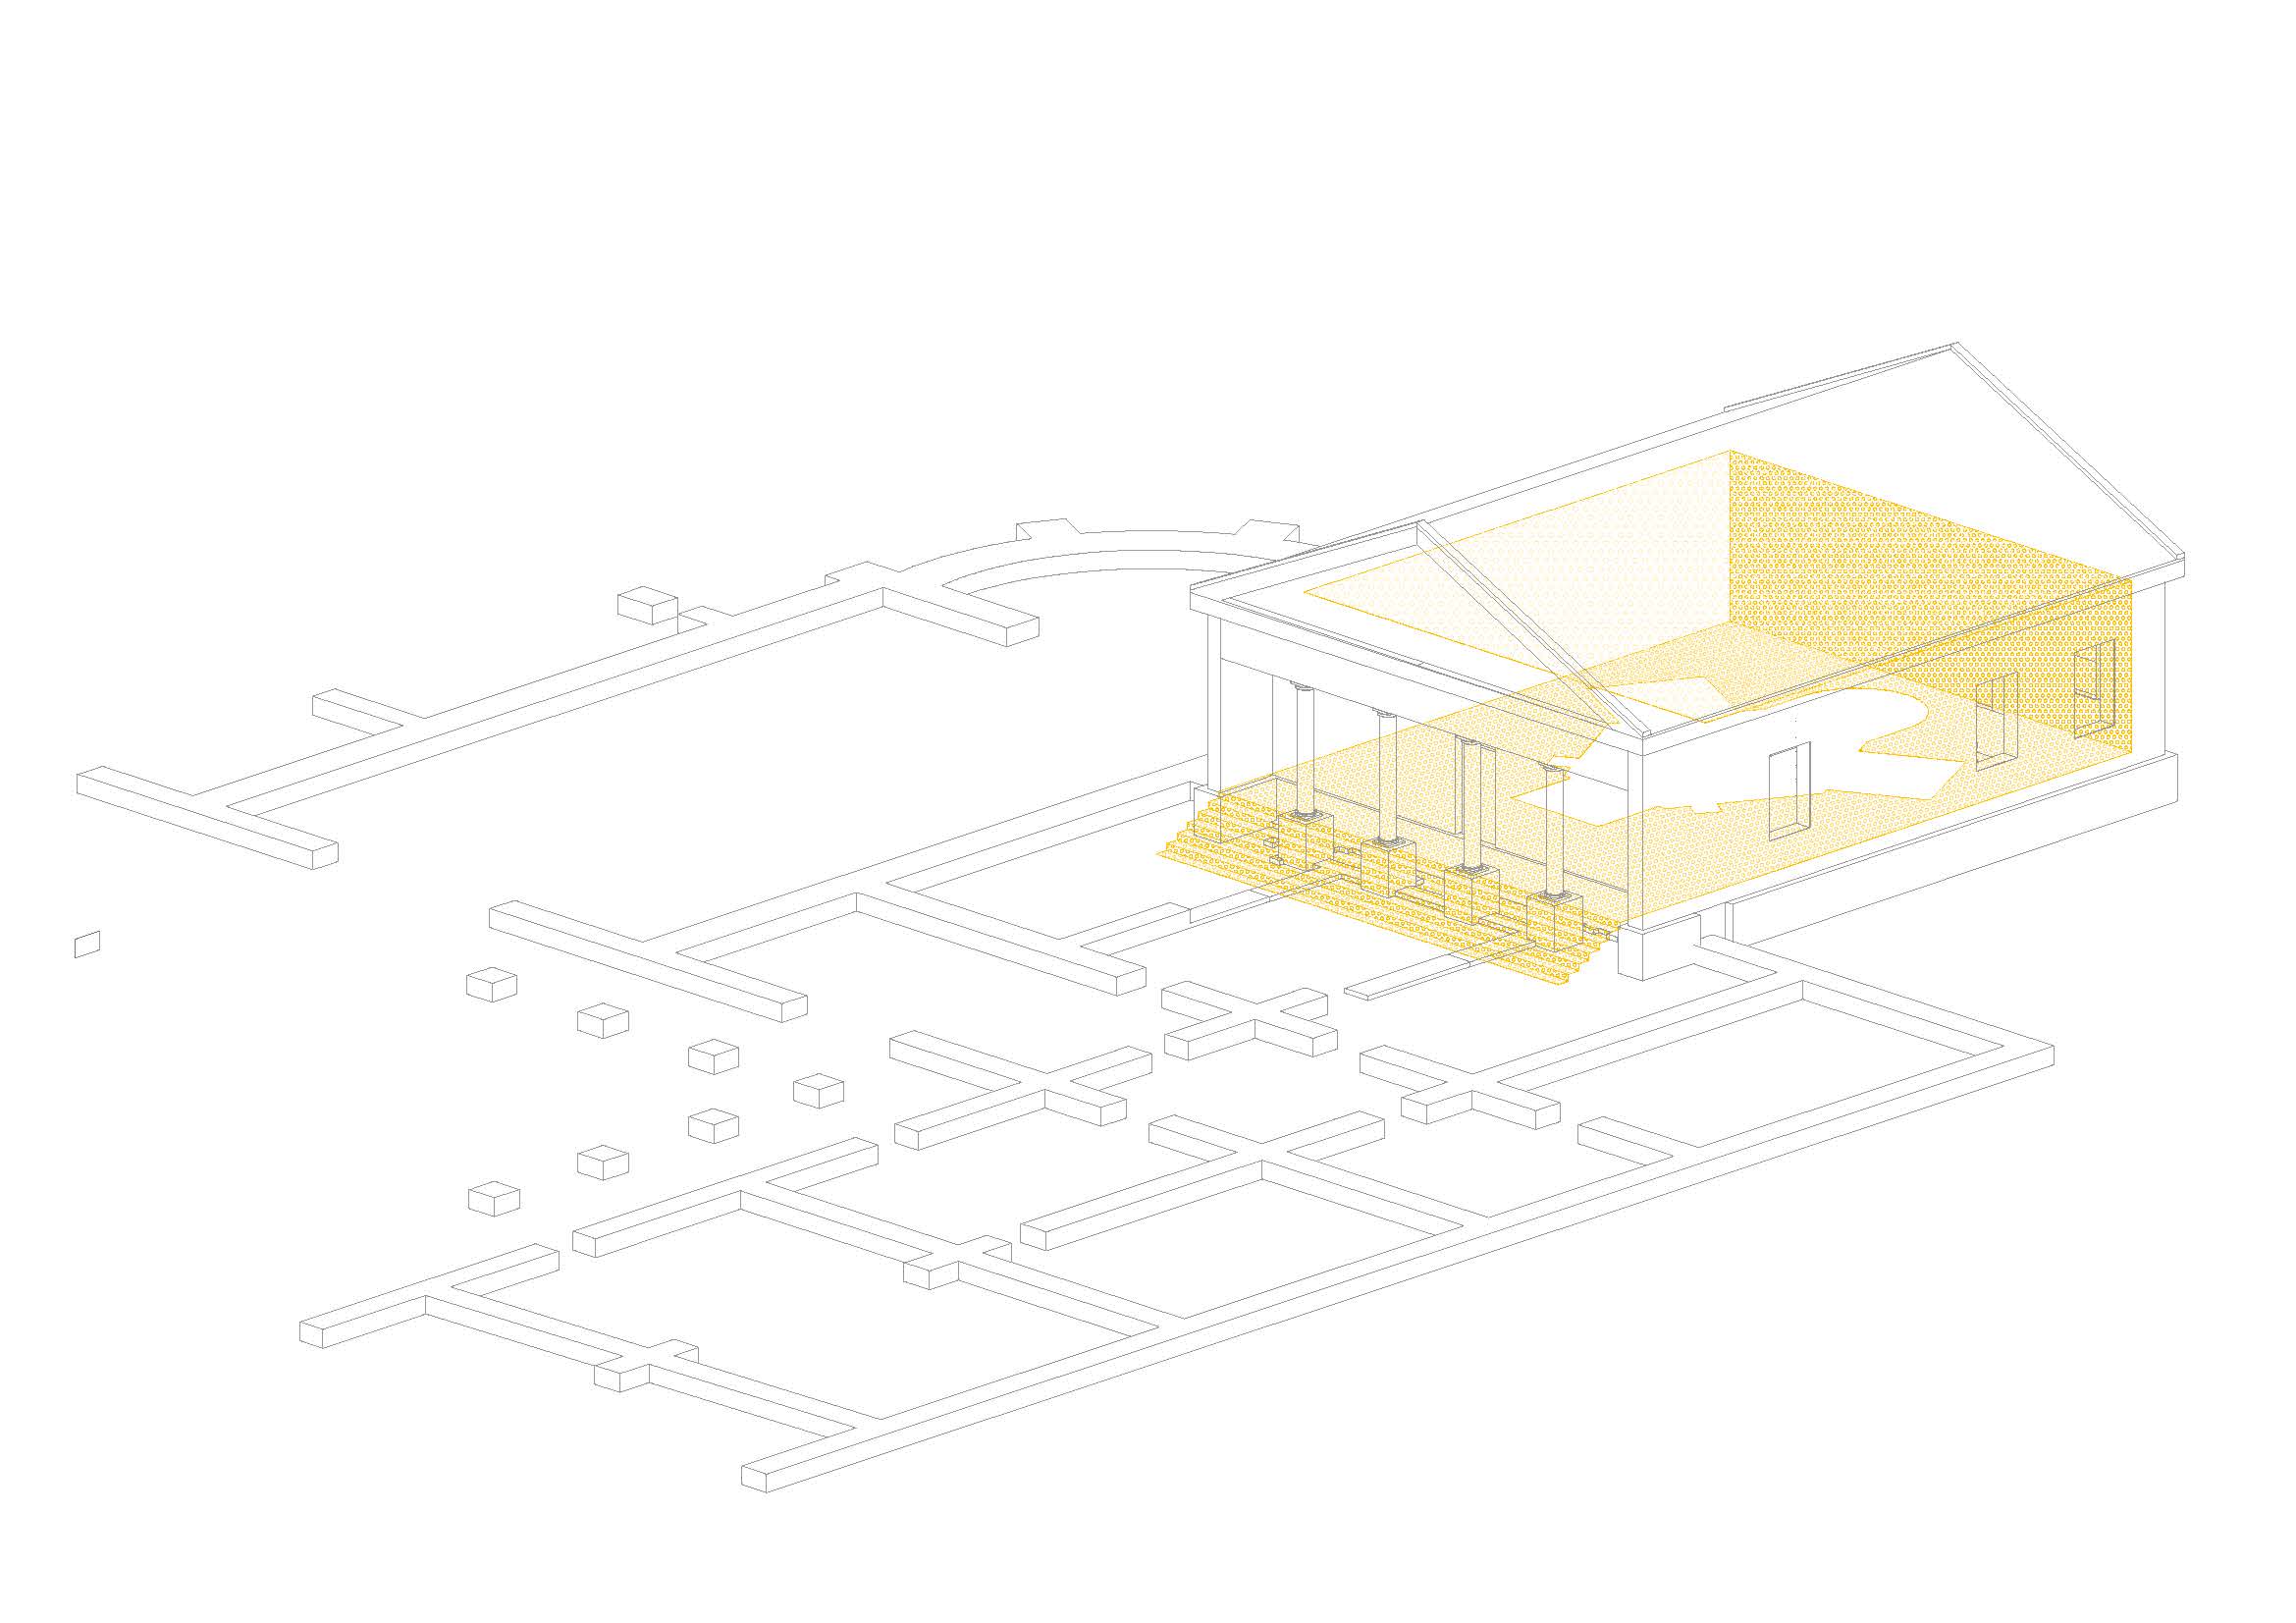
The project is located within the archaeological site of Mediana in Niš, requiring an intervention that preserves the remains while improving accessibility and public engagement. The design responds to the need for protection, presentation, and contemporary interpretation of the site.
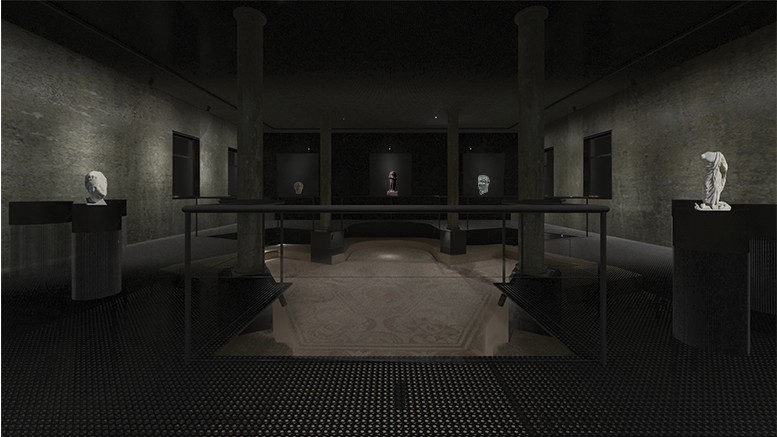
The intervention introduces a new architectural layer that sits above the existing remains, allowing visitors to access and experience the site without directly impacting it. Designed as a lightweight, permeable structure, the building “floats” within the context, preserving the character of the archaeological landscape while redefining its use as a contemporary exhibition space. This approach establishes a dialogue between the historical layer and the present, enabling both preservation and reinterpretation within a single spatial system.
05
/ 05
//////
01
02
03
04
05
/ 06
07
//////
01
02
03
04
/ 04
/ 04
07
Contemporary residential infill responding to a historically layered urban context through neutral massing and controlled facade articulation.
TADEUŠA KOŠĆUŠKA
COMPETITION ENTRY, NIŠ, SERBIA 2017
AUTHORS: JANJA FRANETA M.ARCH, ANA STAŠIĆ M.ARCH, VELJKO ĆIRIĆ M.ARCH
SECOND PRIZE
ABOUT THE PROJECT..
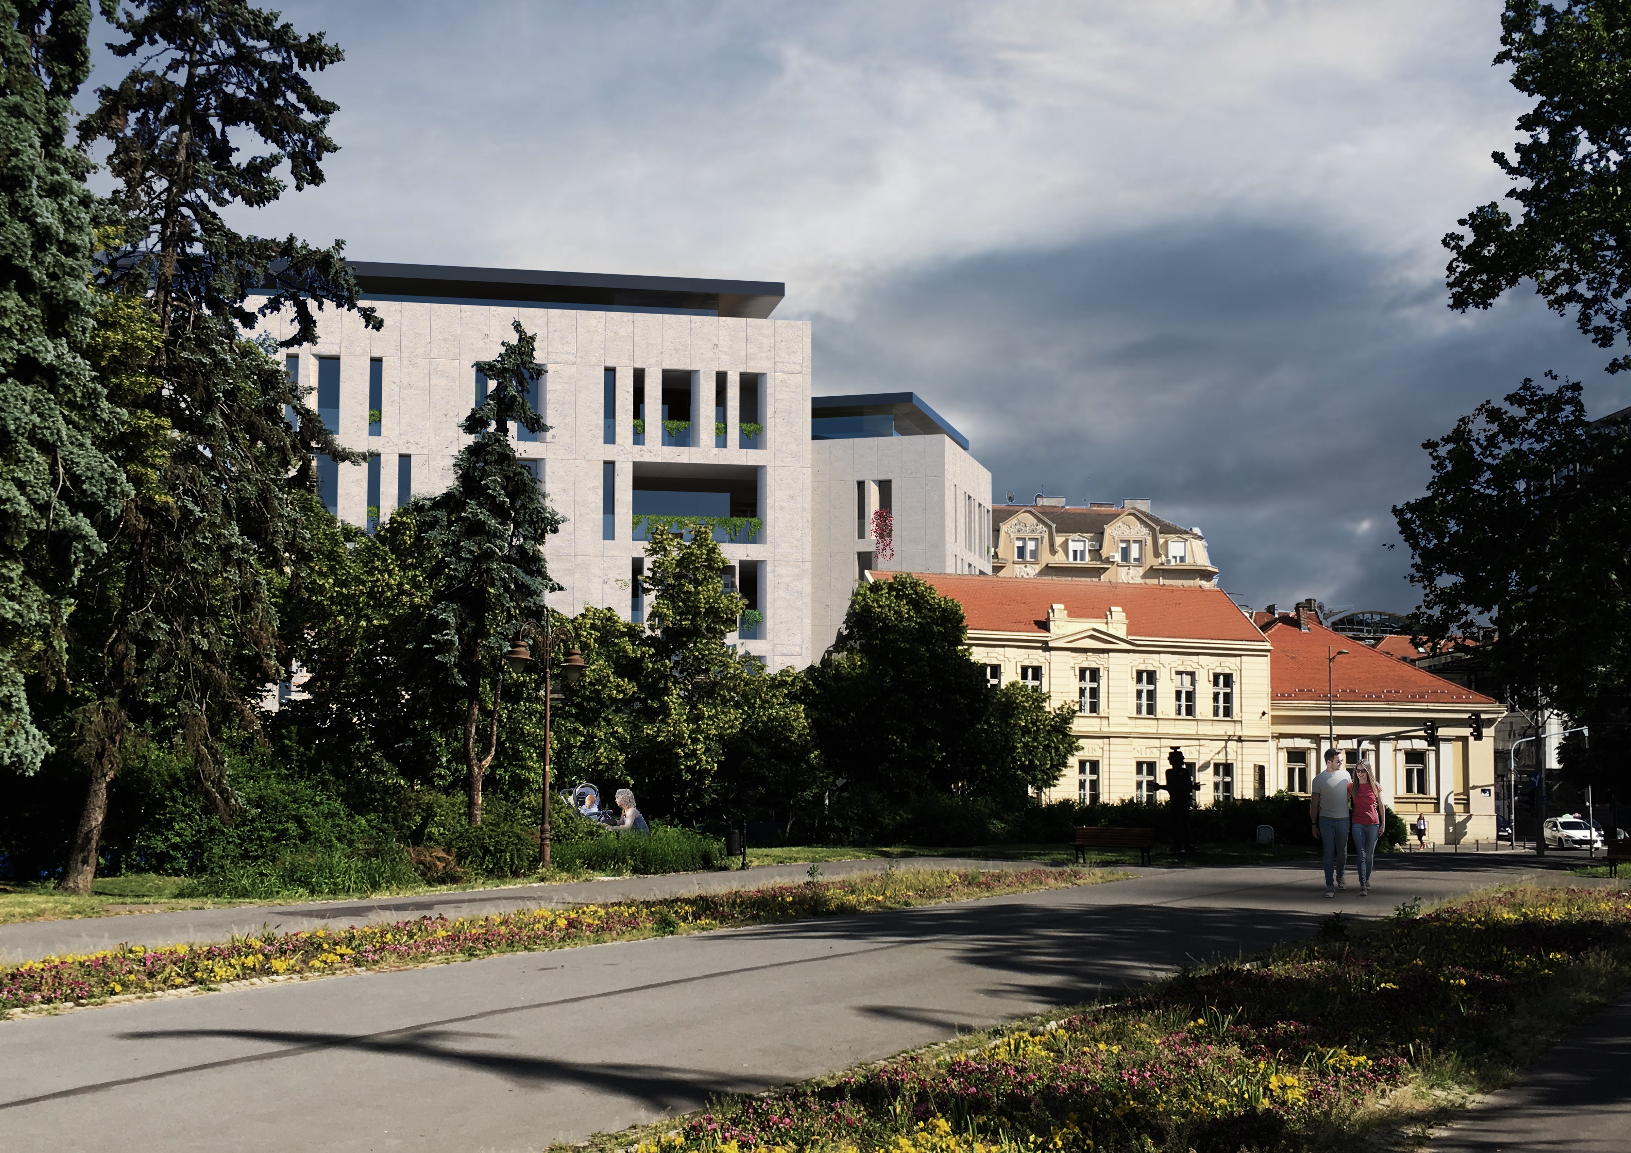
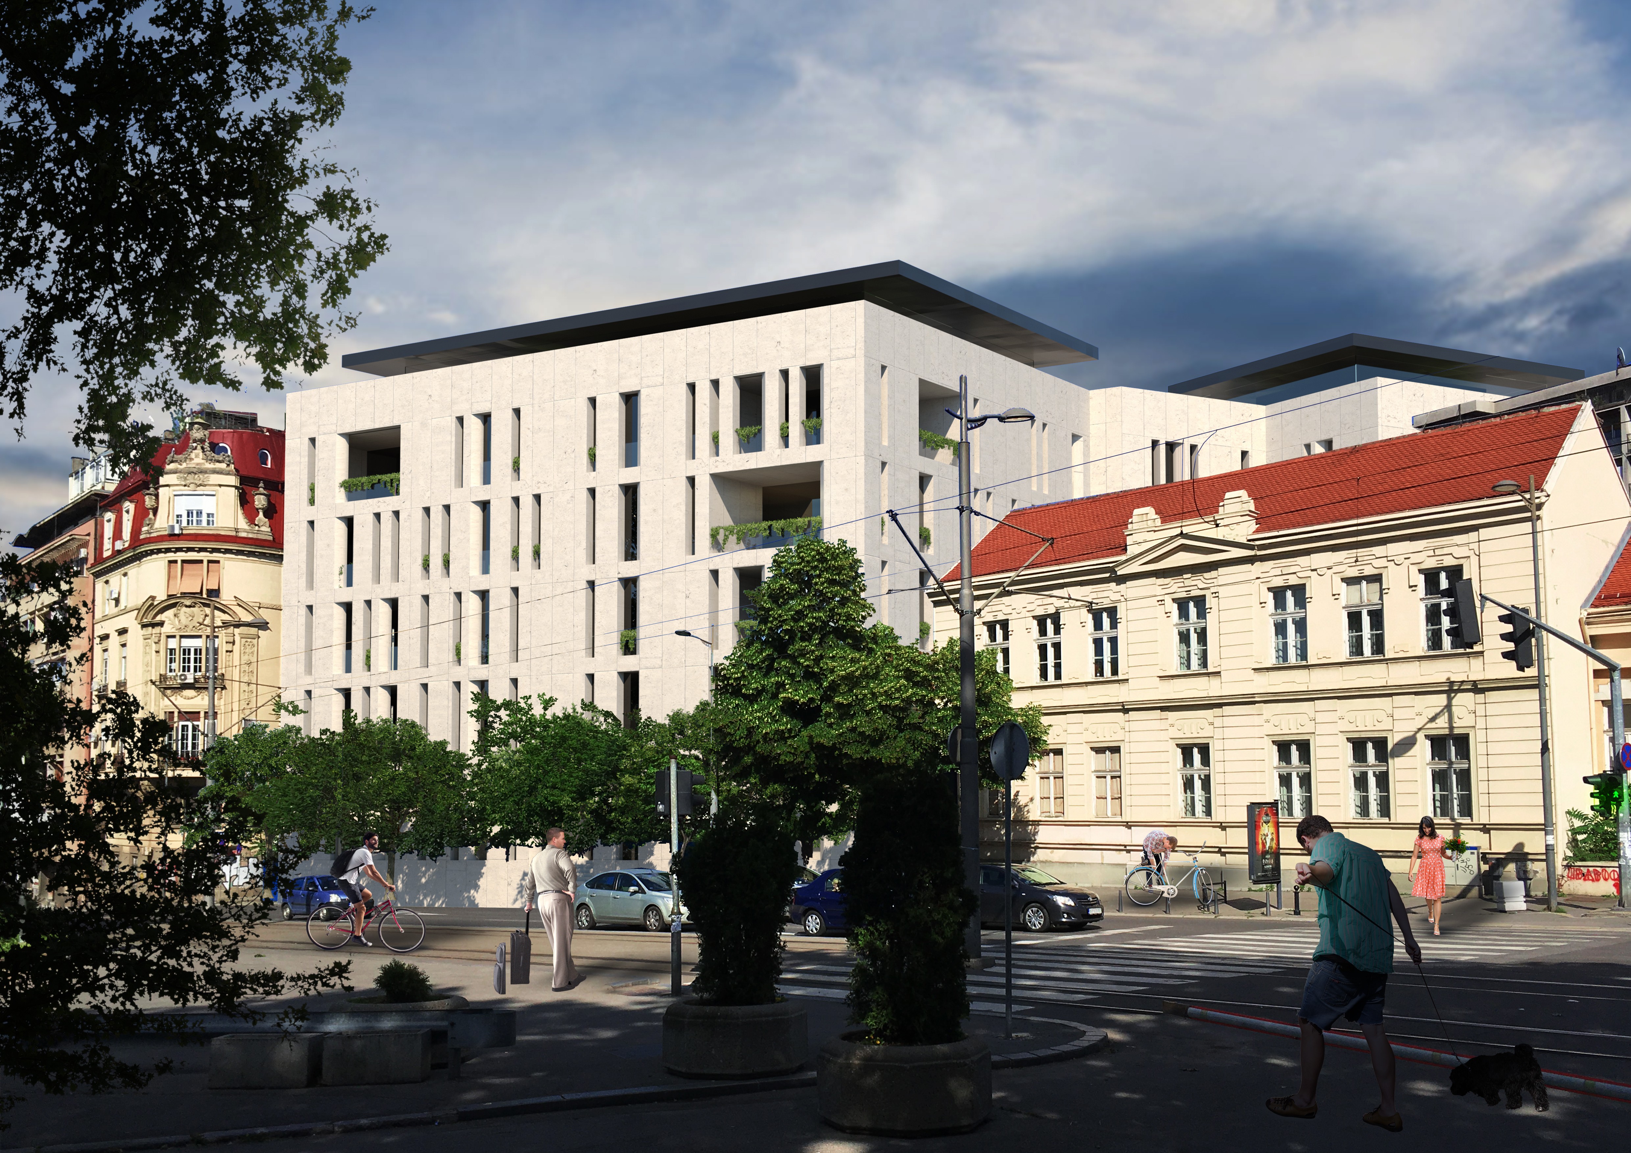
Located in Belgrade’s historic inner core near Kalemegdan, the site is defined by a mix of architectural styles from different periods, with a strong presence of neoclassical buildings. The project responds to this layered context and its sensitive urban character.
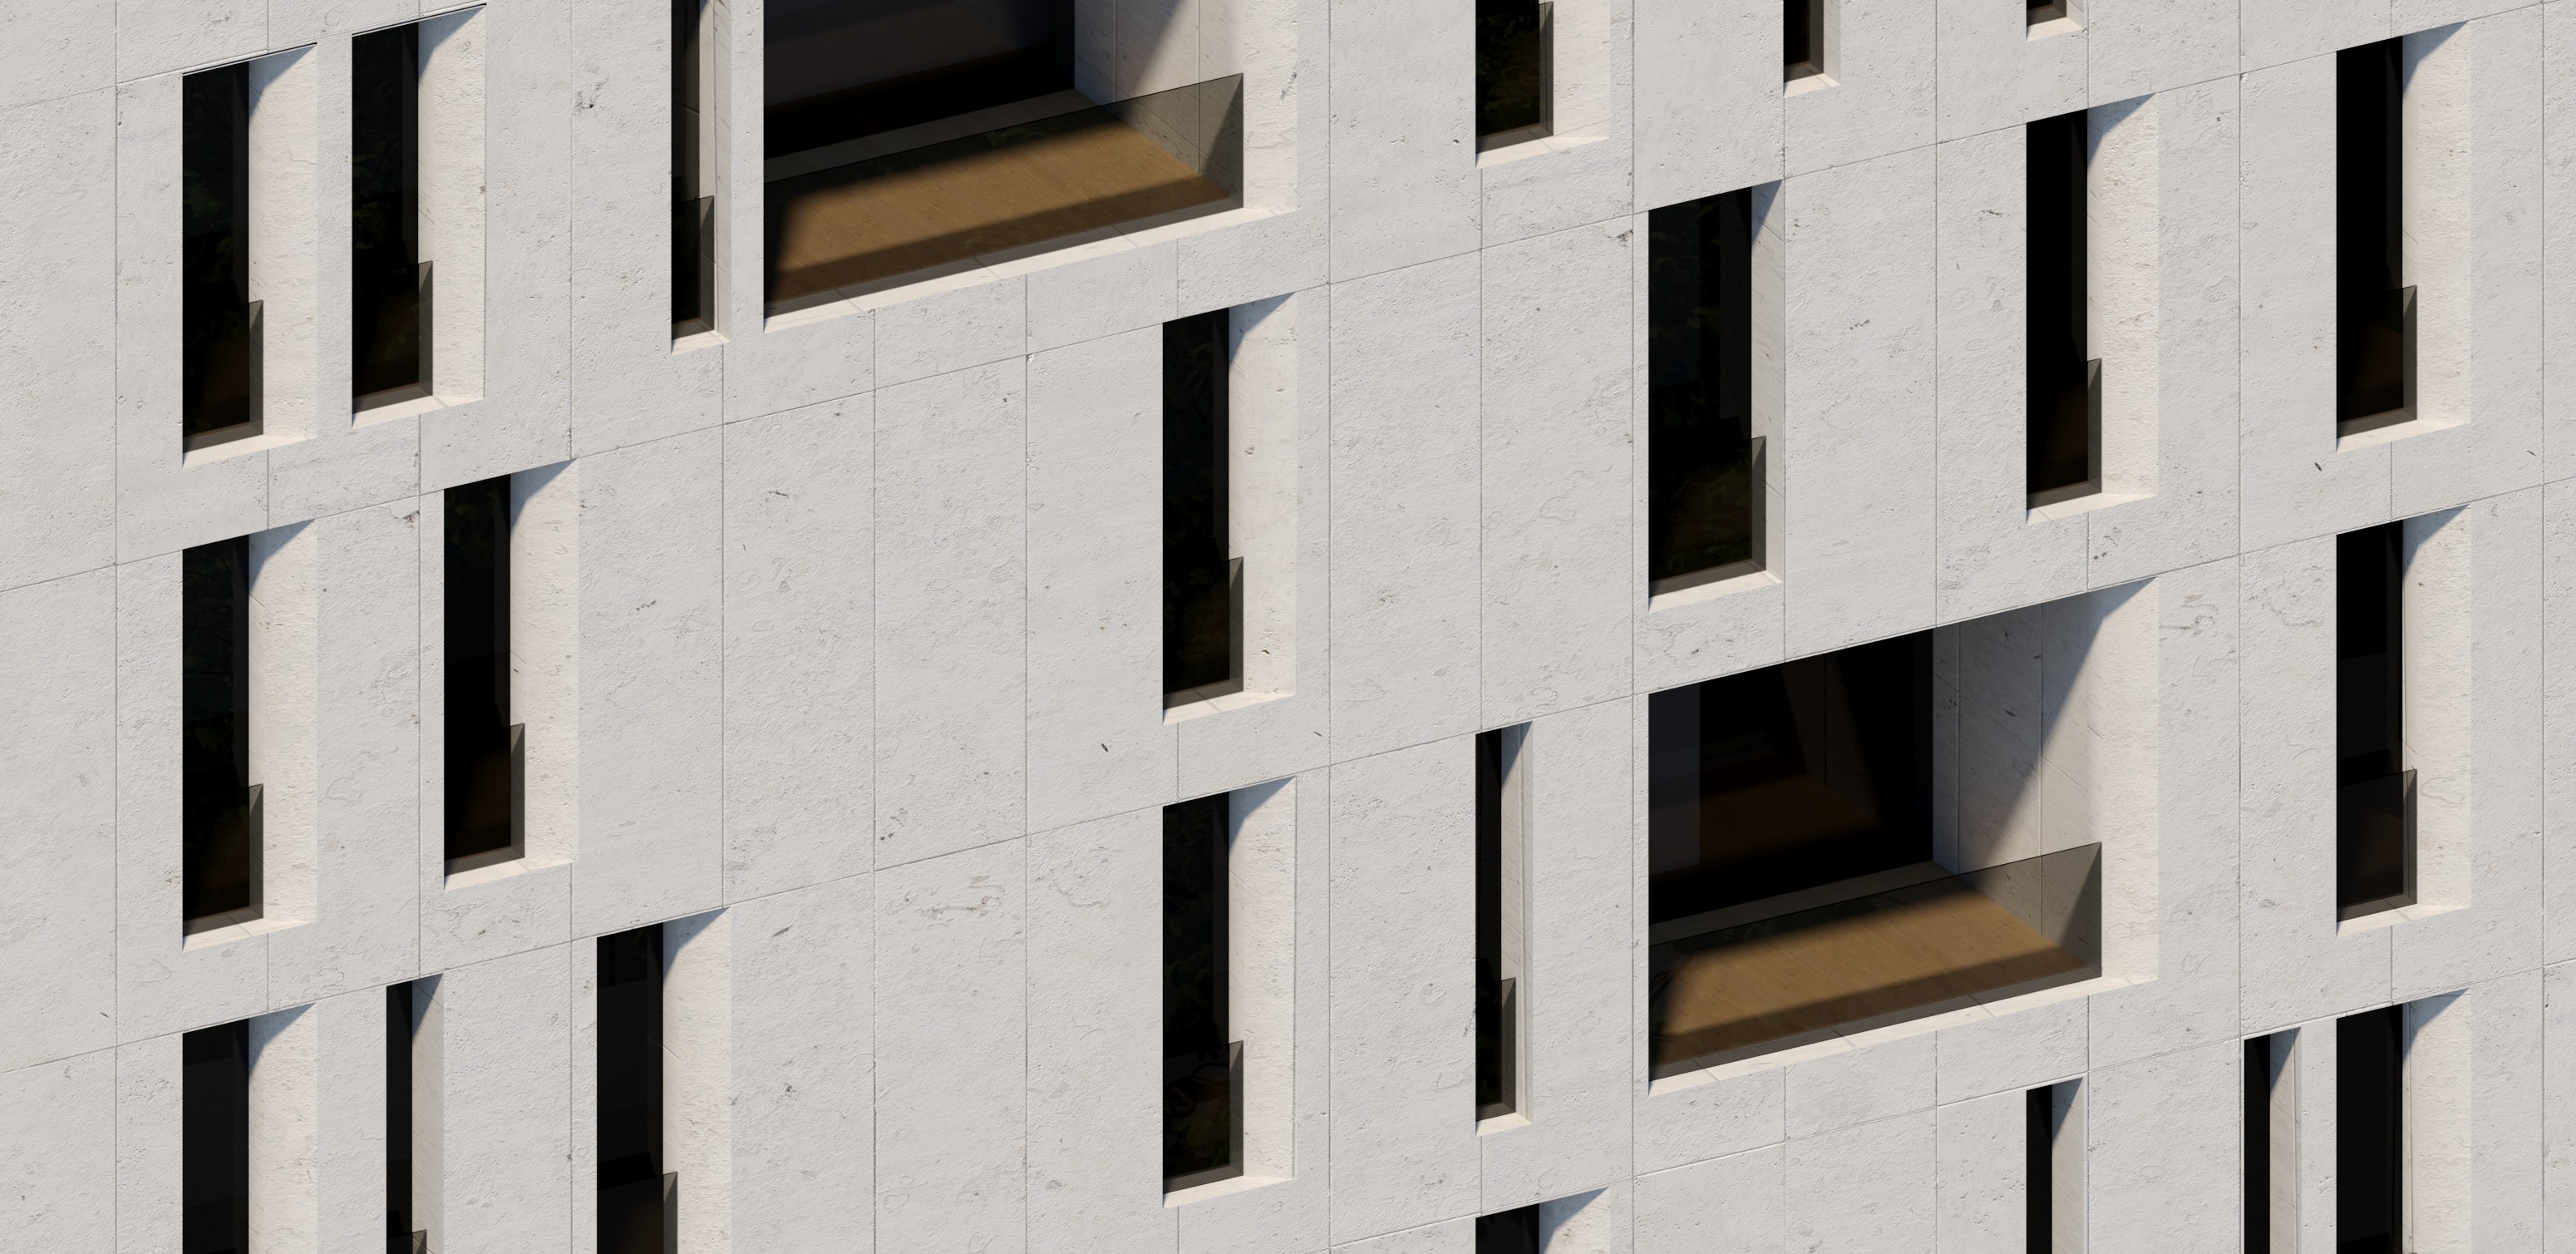
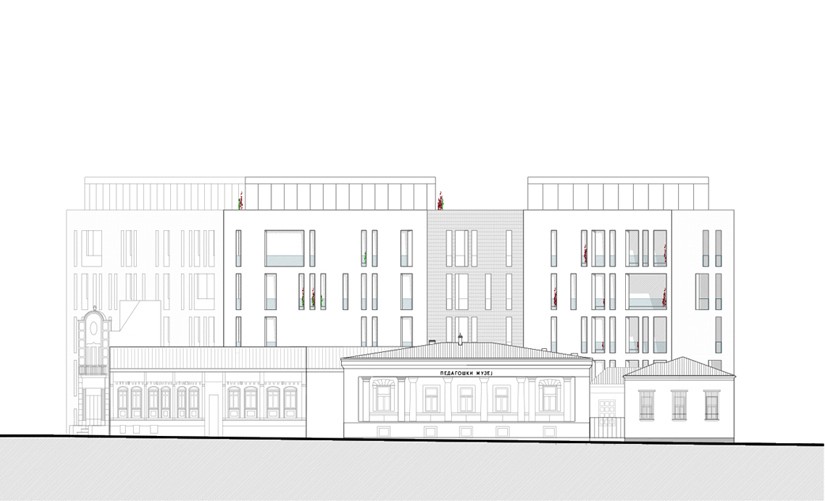
Contemporary infill volume integrated into a historically layered context through neutral massing and proportional alignment. Facade articulation introduces variation through openings and terraces, while maintaining a coherent overall form and respecting the surrounding urban fabric.